Rua do Cabo 75A · Campo de Ourique · Lisboa
Partner
with us.
Elo House is a members’ space in Campo de Ourique — a village rather than a service, where the favours go both ways. If you have something the House should know about, we’d like to hear it.
You bring the supper, the talk, the workshop, the gathering. We bring the room.
Host something in the House, run a series with us, or bring us a local service the community should know about — childcare, wellness, the practical things that make a week work. Below are the rooms, what they hold and what comes as standard. Every arrangement is agreed in conversation; tell us what you have in mind and we’ll come back to you personally.
The Studio
A long, hand-painted room with slate plaster walls. Brush-strokes still visible. Wide warm-wood underfoot. Edison bulbs hanging at varying heights from black track. The bones are intentional; the room is waiting for what you bring.
- Walls
- Hand-finished slate plaster: moody, gallery-grade, art-ready
- Floor
- Wide-plank warm oak
- Ceiling
- Industrial: black track, exposed conduit, Edison pendants on dimmers
- Capacity
- 16 at a long table · 12 yoga mats · 25 standing · 10 workshop stations
- Furniture
- Two long trestle tables (8 seats each when you seat people at the ends), low green-grey sofa, side seating
- Through-room
- Connects via the green door to the wider house
Four ways to host the Studio
The same room, dressed four ways. Most people arrive with one of these in mind.
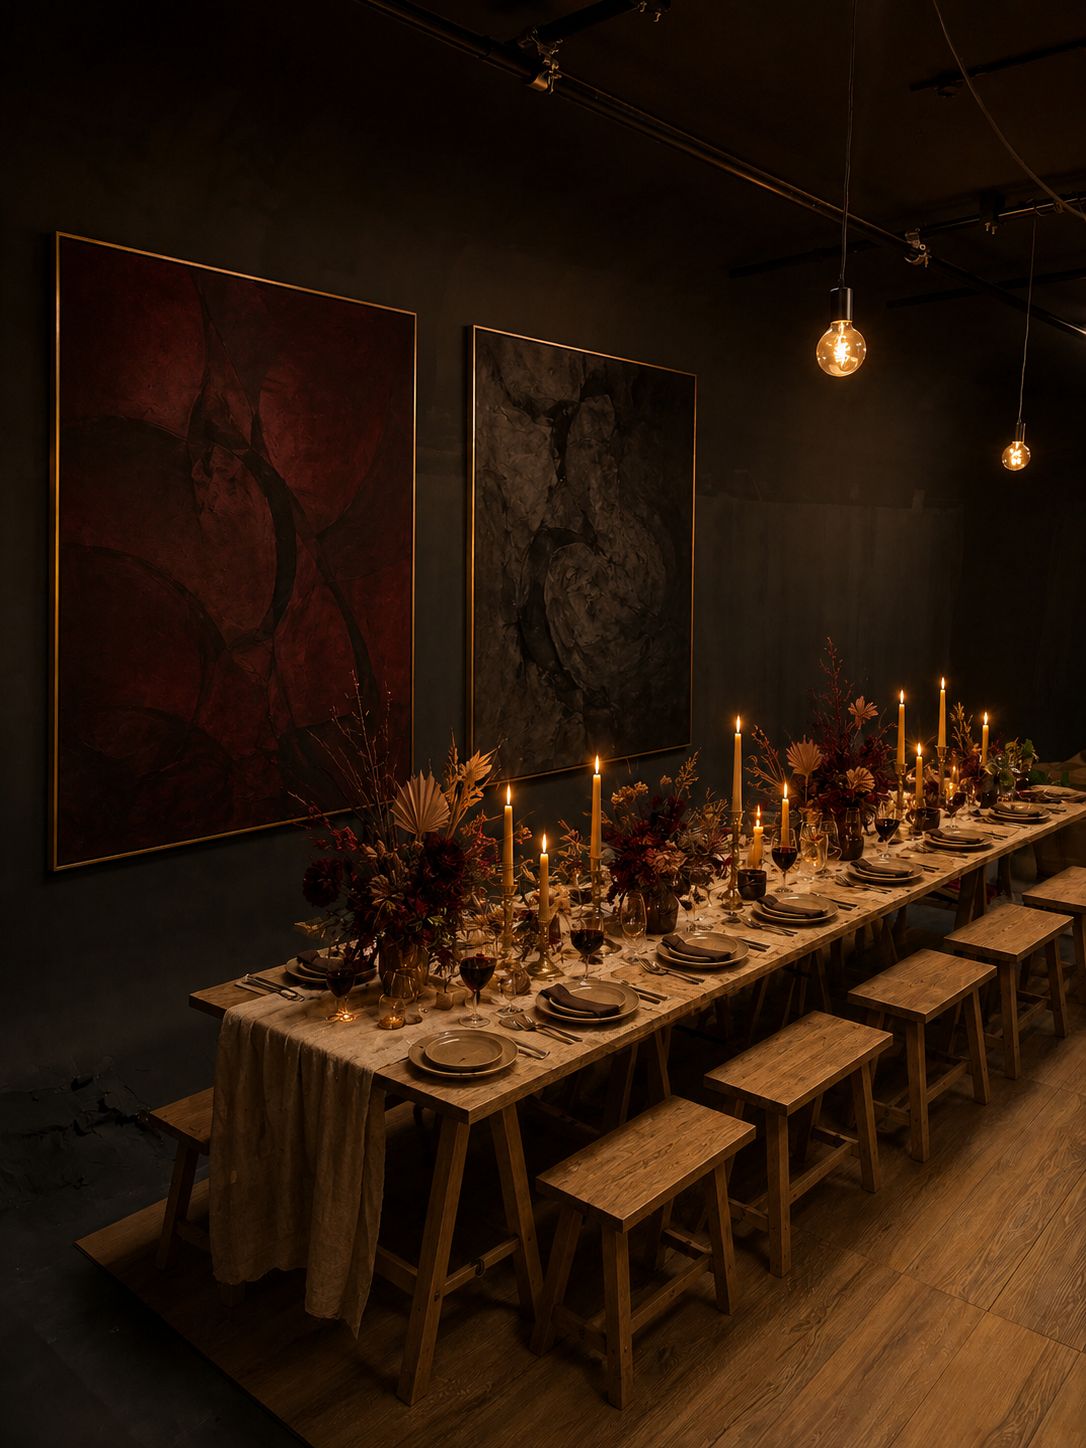
The Supper Club
A long table down the room’s spine. Sixteen seats. Edison bulbs as the only ambient light, candles down the centre, linen runners, your menu. Operators bring the chef and the guest list. We bring the room set, the glassware, the rhythm of the night.
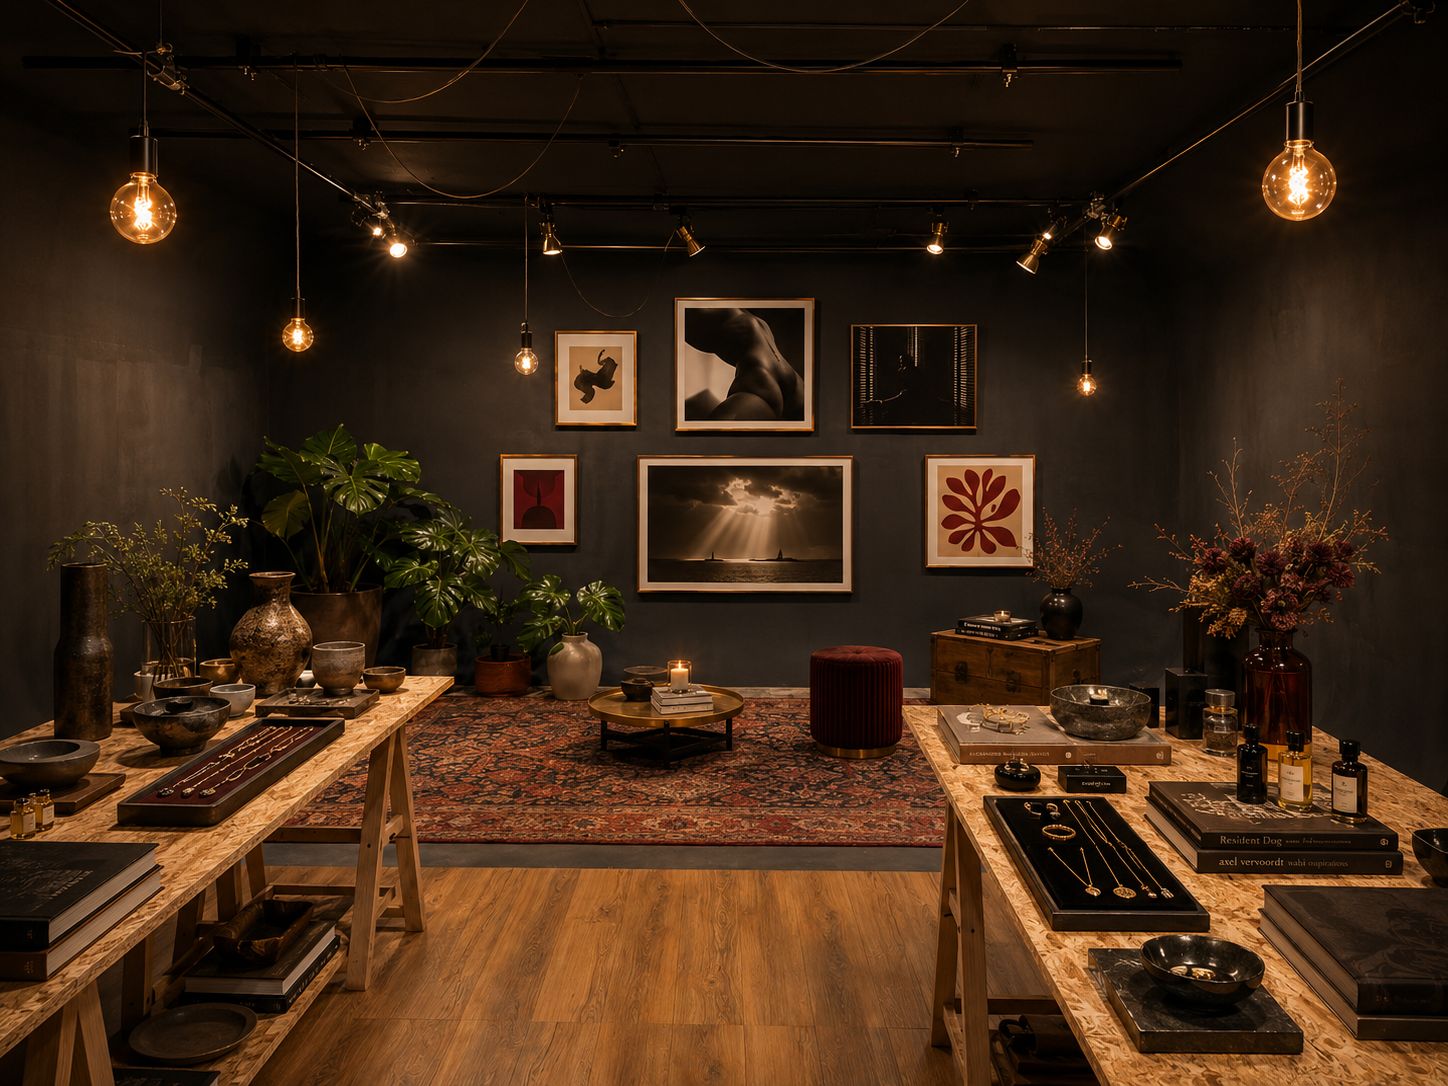
Pop-ups
The trestle tables become curated retail. The walls become gallery for your hero pieces. Jewellery launches, perfume tastings, ceramicists selling the work they made in residency, vintage edits, book launches. The slate wall makes everything you put against it look more expensive than it is.
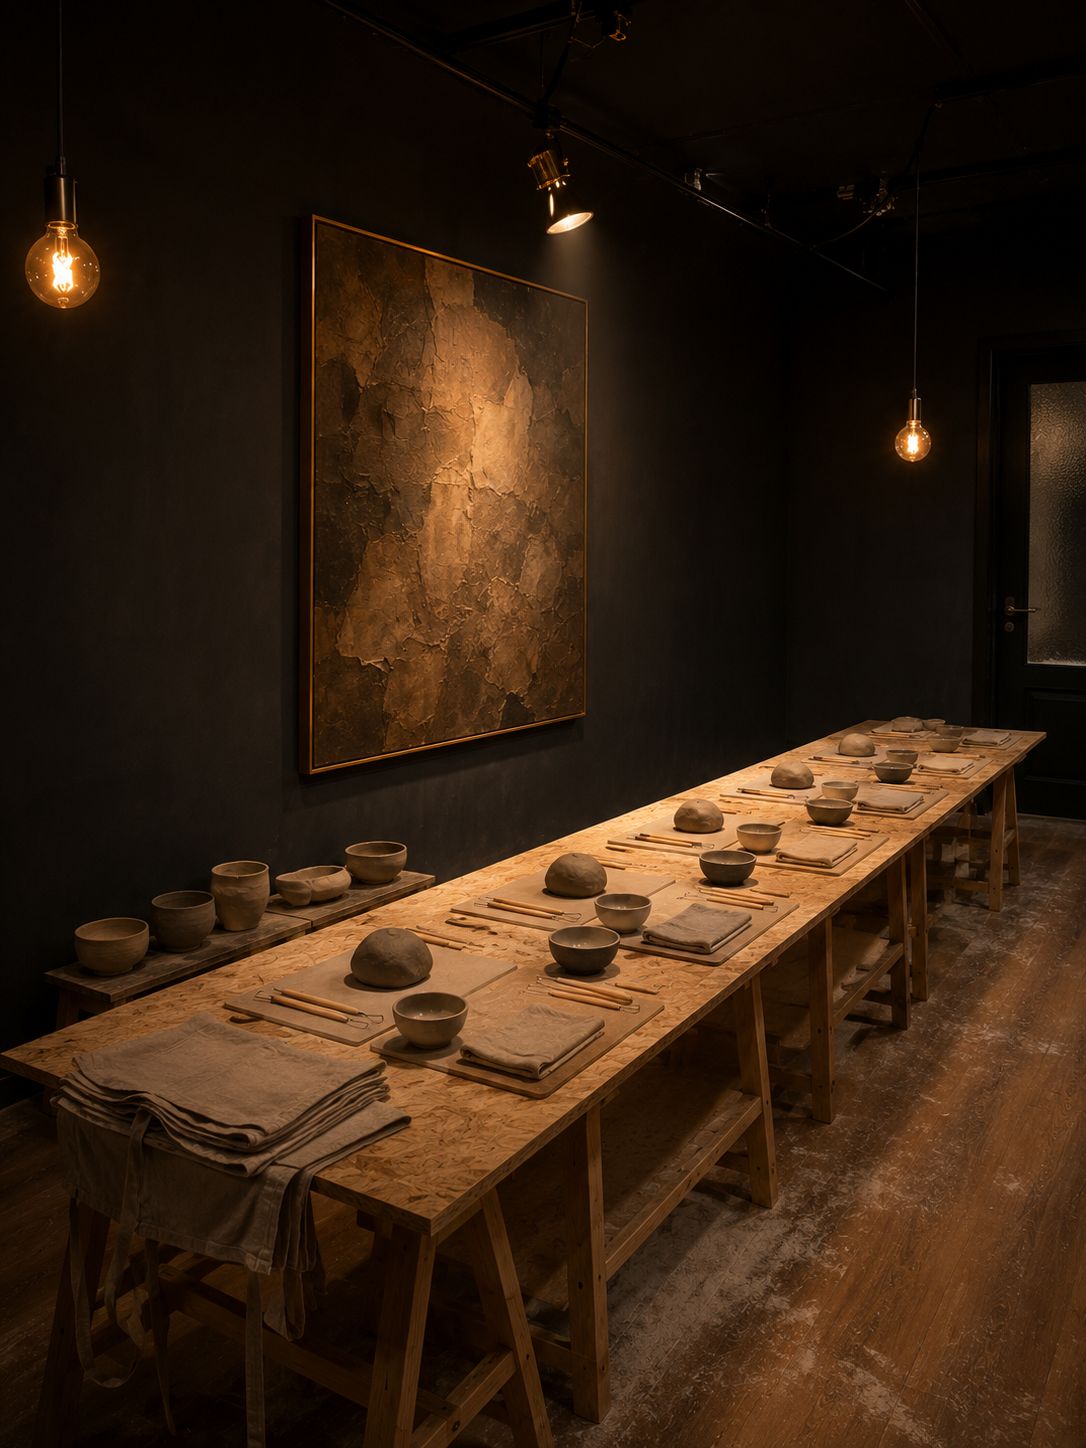
Workshops: ceramics & beyond
The trestle tables are workbenches. The wood floor is hardy. Wheel-throwing, hand-building, glazing, printmaking, life drawing, perfume blending, bookbinding. Ten stations comfortably: intimate enough to feel like apprenticeship, big enough to be a paid class.
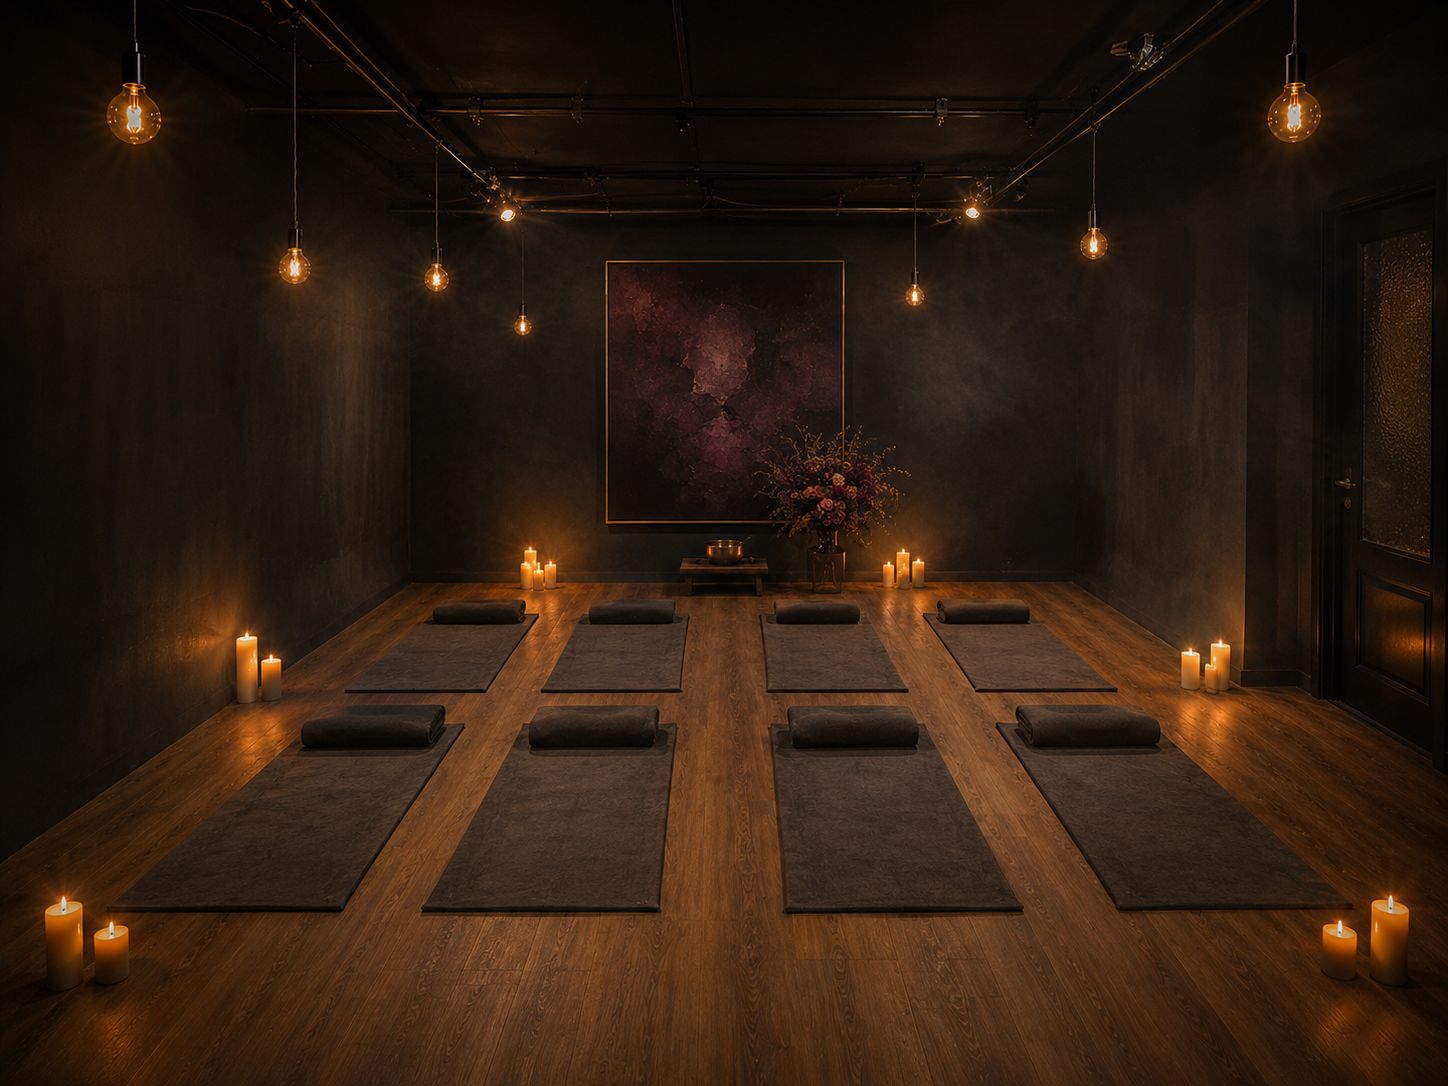
Yoga & movement
Trestles to the walls. Mats laid in three rows across the wood floor. Edison bulbs and candle floor lights for evening flows; clean morning light for daytime practice. Twelve mats with room to breathe: yoga, pilates, breathwork, sound baths, slow movement.
The Amphitheatre
A horseshoe of tan velvet, wrapped around the room. Sage textured-plaster walls. Daylight from above the seats. A mounted screen with full TV and sound, ready for a deck or a film. The room holds you in a circle: every seat sees every face.
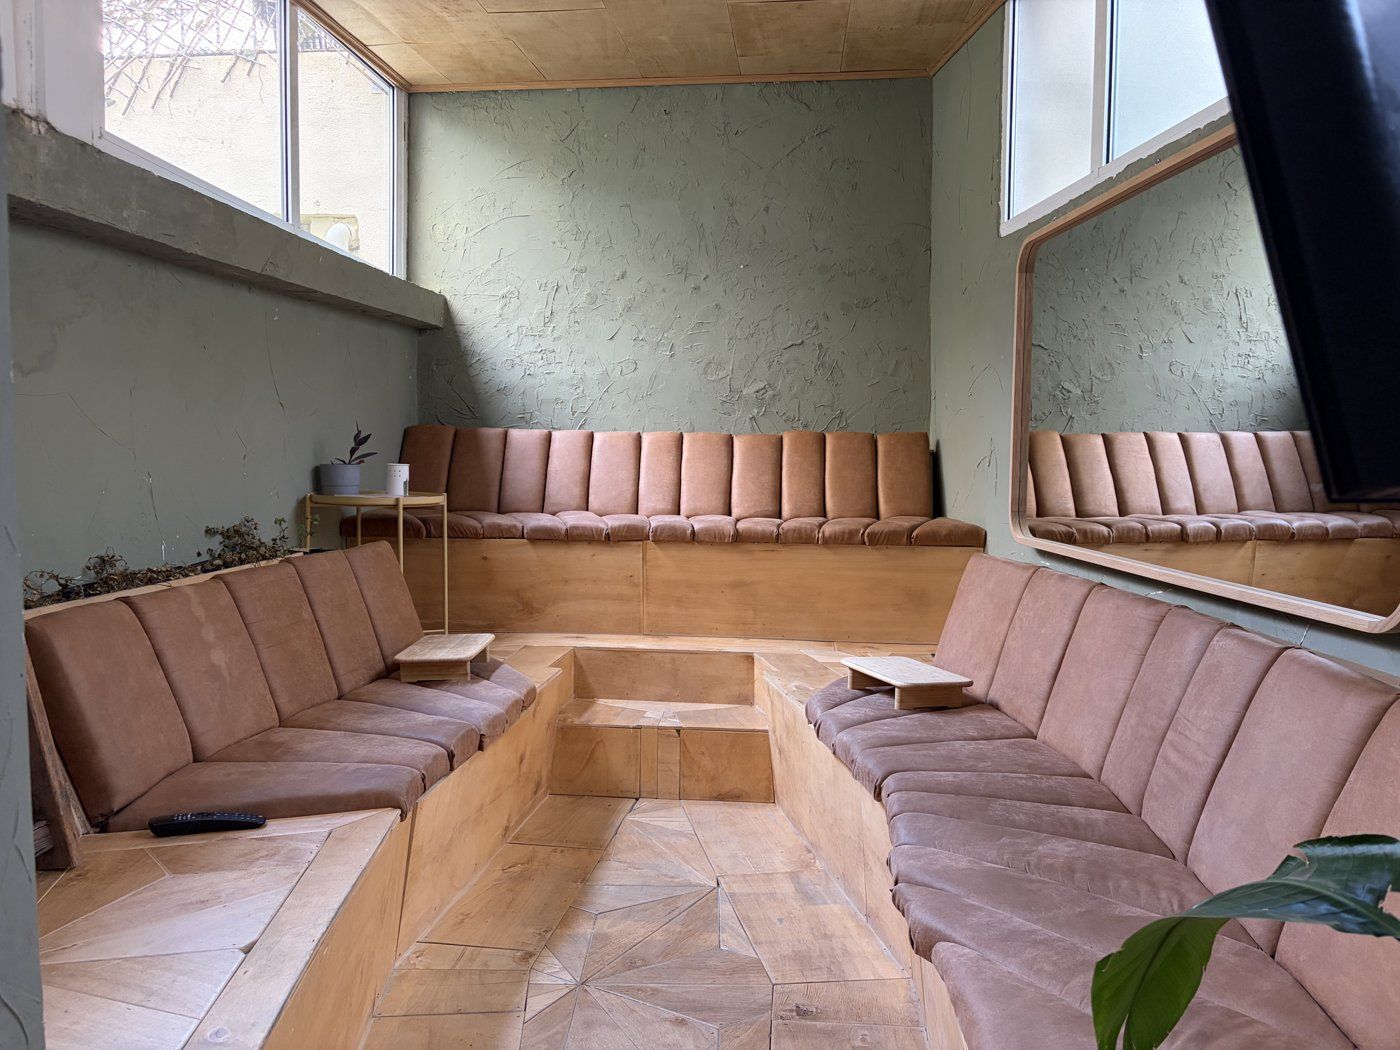
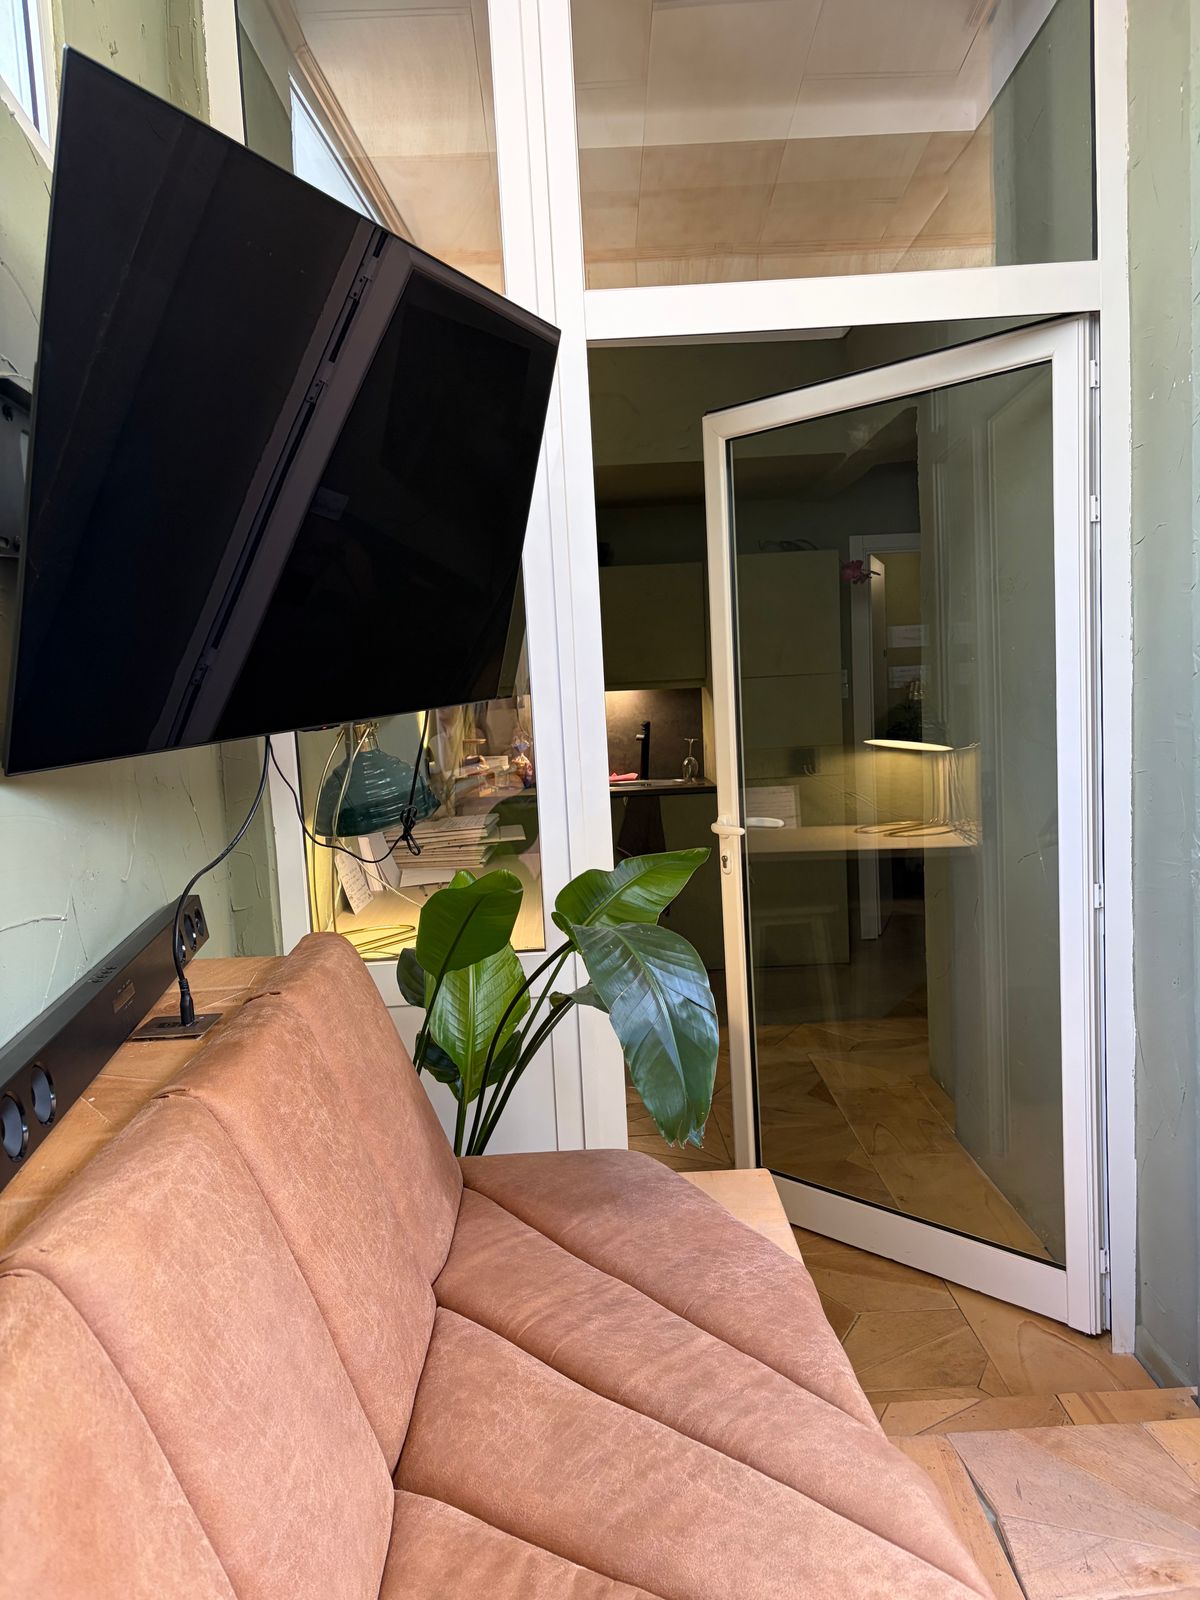
Seated in the round · the mounted screen and sound
- For
- Talks, intimate workshops, knowledge-sharing sessions, panel conversations, member-led teach-ins, film evenings, podcast recordings, small launches
- Capacity
- 10–12 people, seated in the round
- Equipment
- Mounted screen with full TV and sound; audiovisual equipment included
The Forum & Salon
The heart of the house. Geometric parquet underfoot, iron-framed industrial windows out to Campo de Ourique, textured sage plaster walls. Two big tables for the gathering, an intimate couch-and-leather-chair lounge for the slower conversation. Daylight all day.
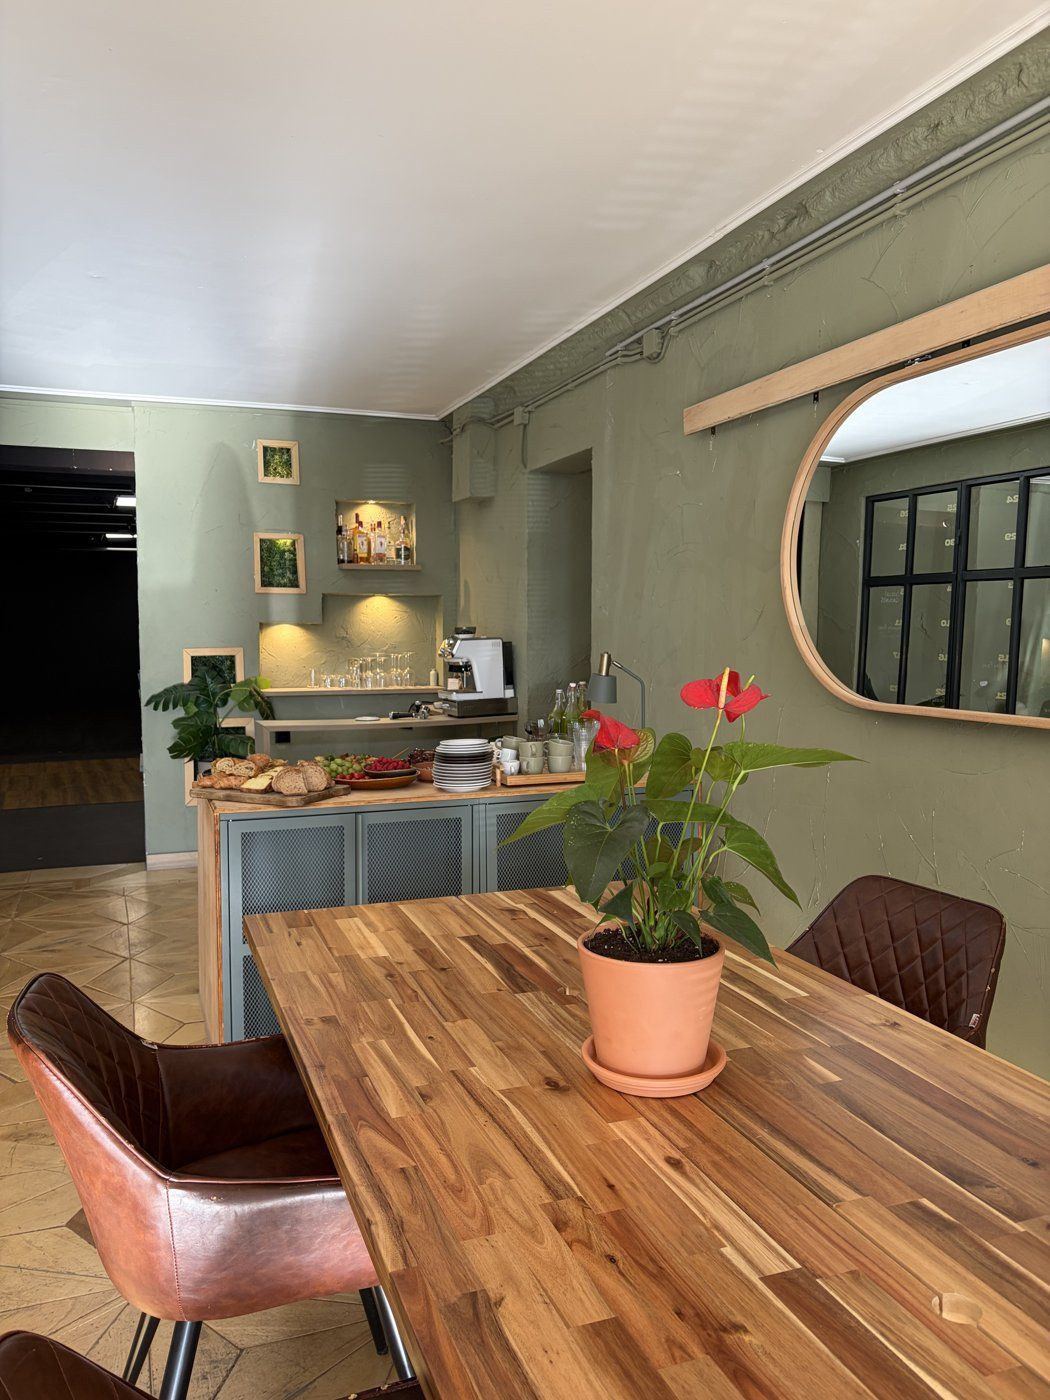
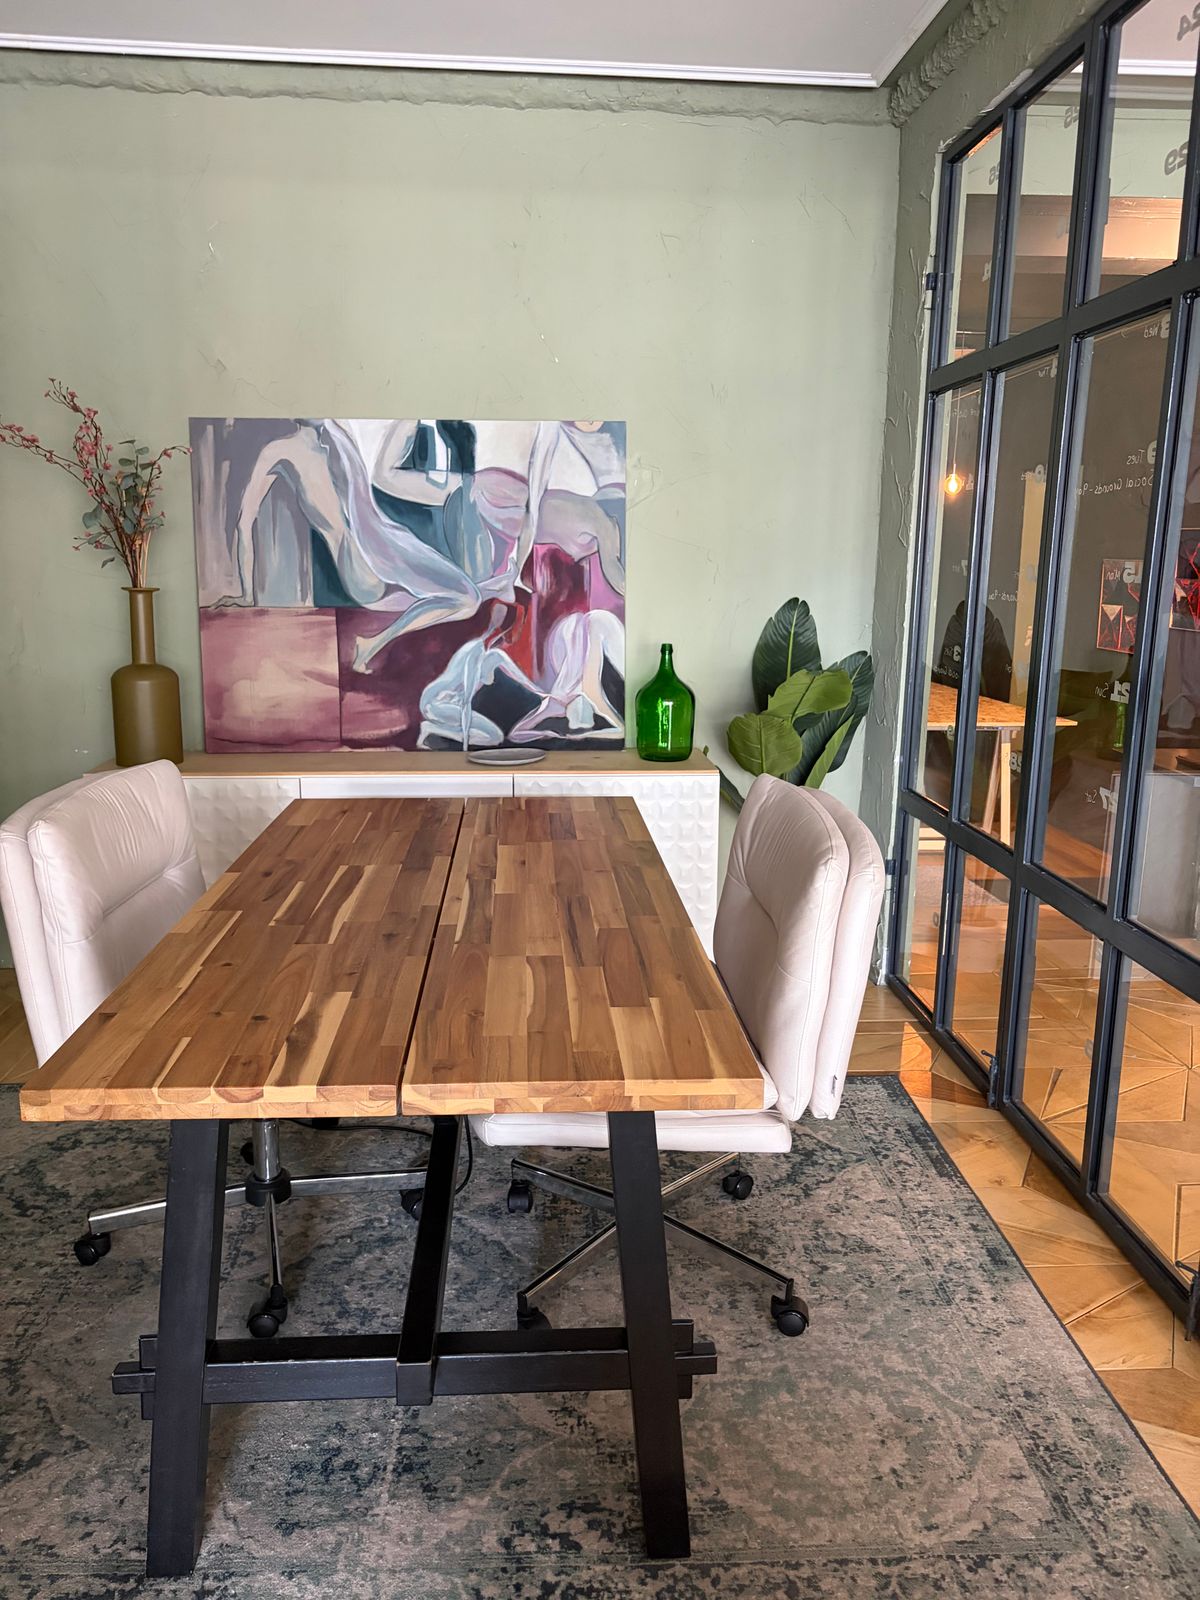
Two tables, the kitchenette bench and the industrial glazing
- For
- Board games and trivia evenings, long-table gatherings, book launches, hosted dinners with a fireside lounge, casual brunches, working salons, slow-evening drinks
- Capacity
- Two tables seating 6–8 people; the lounge seats an additional 4
Combinations & whole house
Take the Studio with its adjacent meeting room, or take over the entire house for events, celebrations and gatherings. The whole house holds 28 seated across the rooms, or 50 standing / mingling.
What’s included & the terms we work to
What comes with the room as standard, and the handful of terms every arrangement runs on.
What’s included
- Kitchenette access for catering staging, drinks and serving (not equipped for cooking workshops)
- Unlimited tea & coffee throughout your session
- Audiovisual equipment in the Amphitheatre
- Lounge area and catering / drinks bench (Studio)
- Private bathroom (Studio + adjacent meeting room configuration)
Terms
- Minimum session is 2 hours, or 1 hour for the Amphitheatre.
- We recommend starting at least 30 minutes before your desired start time — setup and clean-up often take longer than expected, and your booked time covers both.
- Terms for each partnership are agreed together, in conversation.
- Weekend whole-house sessions are subject to availability.
Conditions & responsibilities
The room is yours for the hours you have it. Here is what that means on both sides.
Conditions
- Minimum session as above (2 hours; 1 hour for the Amphitheatre).
- We might share your event at our own discretion, but we’re not responsible for its promotion.
- Your time in the room should include the time you need for set-up and clean-up.
Your responsibilities
- Set up, clean up, and return the space to its original condition.
- Provide any staff or support you require.
- Assuming full liability for all guests, activities and damages.
How it works
We respond personally to every enquiry. Tell us what you want to host, who you’d host it for, and when — and we’ll talk.
- Tell us what you have in mind. The room (or whole house) you picture, your date and start time, expected numbers, and a line on what you’re hosting.
- We’ll confirm availability — and for weekend whole-house sessions, hold your date while we talk.
- We’ll agree the shape of it together — what you bring, what we bring, how we programme and promote it, and how it works for both sides.
- Confirm, and the room is yours. You bring the supper, the talk, the workshop, the gathering — we’ll have the room ready.
Partner with us.
The enquiry form takes a minute. Room or whole house, your date and start time, expected numbers, and a line on what you’re hosting.
Open the enquiry formOr bring us a local partnership.
The favours go both ways. If you run something the House and its members should know about — childcare, wellness, a service worth having in the members’ book — tell us what you have in mind and we’ll come back to you personally.
Open the enquiry formEmma Fisher, founder, Elo House · Rua do Cabo 75A, Campo de Ourique, Lisbon